(616) 404-3400 Licensed & Insured — #262300501 Serving Grand Rapids & Surrounding Areas
Book Your Free Discovery Call Call (616) 404-3400
Home About Us Portfolio Service Areas Our Process Blog
Fixed-Price Contracts  ·  In-House 3D Design  ·  2-Year Warranty

Home Addition in East Grand Rapids — Fixed-Price Design-Build

Tight-lot & historic-character expertise · Second-story builds on older homes · Fixed-price contracts (the quote is the price) · 3D design sketch on the first visit · 2-year workmanship warranty · 4.7★ on Google

Second-story and pop-top builds, ground-floor primary suites, rear bump-outs, sunrooms, garage conversions, in-law suites, ADUs, and full-wing expansions for Gaslight Village, Reeds Lake, Breton Village, Breton Downs, and the older streets in between. We match the original architecture, work the tight East Grand Rapids lots, and run the East Grand Rapids-to-Cascade Township permit pathway end-to-end — one team from permit to final walkthrough.

Book Your Free Discovery Call
4.7★ Google (19 reviews)
Licensed Michigan Builder #262300501
2-Year Workmanship Warranty
Fixed-Price Contract Guarantee
What an East Grand Rapids Addition Actually Costs

Home Addition Costs: $100K to $200K+

Watch more addition walkthroughs on our YouTube channel

Where We Work From

Serving East Grand Rapids & West Michigan

619 36th St SW, Wyoming, MI 49509 · About 15 minutes from most East Grand Rapids addresses. By appointment only — we come to you for in-home consultations. · Open in Google Maps →

The Thornapple Difference

Why East Grand Rapids Homeowners Pick Thornapple for Additions

East Grand Rapids homes are not generic suburban builds. The lots are tight and largely built-out, the homes are old and full of character worth protecting, the finish expectations are high, and the permitting pathway runs through two separate offices. That combination breaks most contractors. Four real things separate a Thornapple addition from the typical East Grand Rapids remodeler.

Fixed-Price Certainty

The Quote Is the Price

An estimate is a guess. A fixed-price contract is binding. On a $200K, $400K, or $600K addition, that distinction is the single most important protection you have. The number we put in writing after design is the number you pay — no allowance games, no surprise change orders, no end-of-project reconciliation. The only way it moves is if you choose to change scope. See how the process works.

Tight-Lot & Historic-Home Expertise

We Build Where Others Say It Won't Fit

EGR's narrow lots, mature trees, established front-yard lines, and a hard 35% building-coverage ceiling defeat a lot of contractors. We design around those limits — second-story builds that add square footage straight up, rear bump-outs that respect the setbacks, additions that carry the original roofline and trim so a 1925 colonial stays a 1925 colonial. The tight lot is the problem we solve, not the reason we walk.

EGR-to-Cascade Permitting Handled

We Do Not Send You to City Hall

East Grand Rapids is its own incorporated city, so zoning and drainage start at EGR City Hall, then the permit and every inspection route through Cascade Township as the designated building official. Setback or coverage issues go to the Zoning Board of Appeals. We handle every step end-to-end as part of the fixed-price contract. You never call a building department, never sit through a ZBA hearing, never chase an inspector for a sign-off.

Project Portal Access

You Always Know What's Happening

Every Thornapple client gets a private project portal with the full schedule, photo updates after each day on-site, change-order history, and a single point of contact. On a multi-month East Grand Rapids addition — especially a second-story build where you're living in the house underneath the work — that's the difference between living through chaos and living through a managed project. We expect to manage it so you don't have to.

Addition Types We Handle in East Grand Rapids

Eight Kinds of Addition Project — One Process

A bump-out, a second story, and a full mother-in-law wing are very different jobs. The Thornapple process — discovery, design, fixed price, build, walkthrough — is the same for all of them. On tight East Grand Rapids lots, the buildable options skew toward going up and going back rather than spreading out, and we'll tell you honestly in the first visit which of these your lot can actually support.

Second-Story / Pop-Top Addition

The signature East Grand Rapids scope. A full second floor or partial pop-top on a ranch, cape, or one-and-a-half-story home — the way to add the most usable square footage without touching the footprint, the side yard, or the lot-coverage limit. Requires structural reinforcement of the existing first floor, careful work around an occupied house, and staying inside EGR's 35-foot, two-and-a-half-story height envelope. We design that complexity in from day one.

Bump-Out Addition

Small footprint expansion — extending a kitchen, adding a breakfast nook, expanding a primary bath, or pushing a family room out a few feet at the rear. Often the most cost-effective way to fix the one thing that's been driving you crazy without rebuilding the whole house, and usually the easiest scope to fit inside EGR's rear-setback and coverage limits without a variance.

Primary Suite Addition

A primary suite — bedroom, walk-in closet, spa bath, often a private sitting area — built on grade where the lot allows it, or stacked as part of a second-story build where it doesn't. Built for aging in place or to free up second-floor bedrooms for kids. One of the most requested additions for East Grand Rapids families planning to stay in the home for the next 20 to 30 years.

In-Law Suite & ADU Addition

Multi-generational in-law suites and accessory dwelling units — full kitchen, private entrance, accessibility-ready design. On EGR's tight lots an attached suite or a second-story suite is usually more feasible than a detached unit. We confirm what's permitted on your parcel with East Grand Rapids City Hall before design. Detail on our in-law suite additions and ADU builder pages.

Sunroom & Four-Season Room Addition

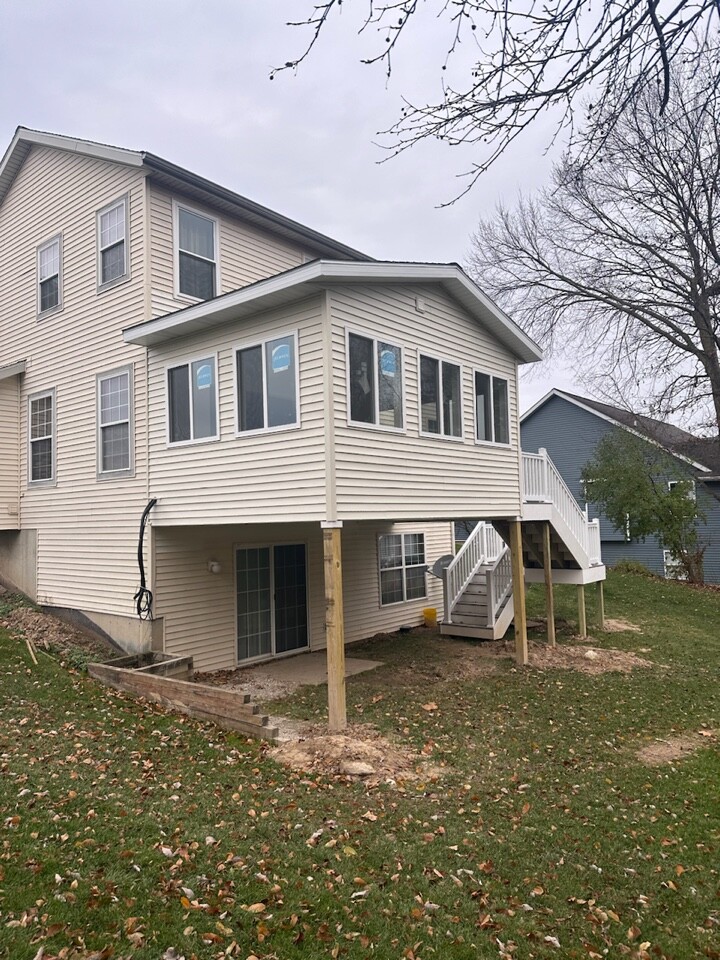
Insulated, full-mechanical sunroom built to be used every month of the year — not a glorified screened porch. Tied into the main HVAC, with the windows and roof system engineered for West Michigan winters. A common request on Reeds Lake and wooded-lot properties where the view earns the investment.

Garage Conversion & Bonus Room

Converting an attached garage into living space — office, gym, guest suite, mudroom — sometimes paired with a new garage where the lot supports it. A smart way to add real living square footage on a built-out EGR lot without expanding the footprint or touching the coverage limit.

Mudroom & Entry Addition

Often paired with a kitchen remodel or garage conversion — adding a real mudroom, pet station, drop-zone, and side entry to an older East Grand Rapids home that was originally designed without one. Small footprint, outsized impact on day-to-day livability in a house full of kids, boots, and lake gear.

Full-Wing Multi-Room Addition

Major expansion — new wing with multiple rooms, in-law suite plus great room, dedicated home office and guest quarters, or full primary suite plus mudroom plus mechanical reroute. The "when you want the house to feel like a different house" scope. On EGR lots this often combines a rear footprint and a second story to stay inside coverage limits, with custom architecture, drainage review, and likely a ZBA variance.

East Grand Rapids Permits & Tight-Lot Realities

What's Different About Building in East Grand Rapids

East Grand Rapids is its own incorporated city — completely separate from the City of Grand Rapids and the surrounding townships — and its permitting pathway is its own animal. Zoning and drainage review happen first at East Grand Rapids City Hall, 750 Lakeside Drive SE. From there the application is forwarded to Cascade Township Building Inspection Services, which has been designated as the building official for EGR. Plan review, permit issuance, and every inspection — building, plumbing, electrical, mechanical, and final — run through Cascade Township. Most local copy gets this wrong and points homeowners to the City of Grand Rapids, which has no jurisdiction here.

The tighter constraint is the lots themselves. EGR's single-family districts are governed by hard dimensional standards, and the older R-2 and R-3 lots are small. A simple addition that conforms may need only zoning administrator sign-off; anything that trips a setback, lot-coverage, or height standard goes to the Zoning Board of Appeals for a variance. That's why so many EGR additions go up rather than out — a second story adds square footage without consuming a side yard you don't have or breaching the 35% building-coverage ceiling.

Here are the East Grand Rapids single-family standards we design around:

StandardR-1R-2R-3
Min lot area (sq ft)12,0007,2005,000
Min lot width (ft)1007250
Front setback (ft)302525
Side — least (ft)1077
Rear setback (ft)252525
Max height35 ft / 2½ stories35 ft / 2½ stories35 ft / 2½ stories
Max building coverage35%35%35%

Source: East Grand Rapids Residential Zoning Guide, §5.28. Unofficial summary — final standards are confirmed with the EGR Zoning Administrator on every project.

Multi-room home addition near East Grand Rapids, MI by Thornapple Construction — exterior integrated with the original home

The Established-Front-Yard Gotcha

There's one EGR rule that surprises homeowners. On a built-out block — where 25% or more of the parcels already have a house — the required front setback isn't the base district number. It's the average of the neighboring front yards within 200 feet. On older EGR streets that almost always increases the effective front setback, which means a front-facing addition has even less room than the zoning table suggests.

We check the established-front-yard line, the side and rear setbacks, the lot-coverage math, and the impervious-surface cap before we ever sketch an addition — so the design we show you is one that will actually clear zoning, not one that gets sent back from City Hall.

Thornapple handles every step of the pathway as part of the fixed-price contract — the EGR City Hall zoning and drainage submittal, the Cascade Township plan review and inspections, and the ZBA variance process if your scope needs one. You don't step into a government office. Read more on our Grand Rapids remodeling permits page.

Real East Grand Rapids Numbers

What a Home Addition Actually Costs in East Grand Rapids

Below are honest 2026 ranges for East Grand Rapids — Gaslight Village, Reeds Lake, Breton Village, Breton Downs, and the older streets in between. Pricing depends on scope, square footage, finish level, and structural complexity. Final pricing is locked into a fixed-price contract after the design phase. For the broader Grand Rapids-area breakdown, read our full home addition cost in Grand Rapids guide or run a quick estimate in the cost estimator.

Bump-Out Addition

$100,000 – $175,000

Small footprint expansion — kitchen extension, breakfast nook, primary bath bump, or family-room push. Usually the highest return per dollar spent on an EGR home where the layout almost works but one room is constraining everything, and the easiest scope to fit inside the rear setback.

Sunroom / Four-Season Room

$125,000 – $200,000

Insulated year-round sunroom with full mechanical integration. Built for the Reeds Lake view, the wooded lot, the morning light — without the seasonal limits of a screened porch.

Primary Suite Addition

$175,000 – $325,000

Primary suite — bedroom, walk-in closet, spa bath, often a private sitting area. Built on grade where the lot allows, or stacked into a second-story build where it doesn't. The most common EGR addition for homeowners planning the next 20 to 30 years.

Garage Conversion + Bonus Room

$125,000 – $200,000

Converting an attached garage into living space, sometimes paired with a new garage where the lot supports it. Adds finished square footage without expanding the footprint or touching the coverage limit.

Second-Story / Pop-Top

$275,000 – $475,000

Full second floor or partial pop-top on a ranch, cape, or one-and-a-half-story home. Maximum usable square footage, zero footprint or lot-coverage impact, longest timeline. Structural reinforcement and weather windowing are designed in from day one. The signature scope for tight EGR lots.

In-Law Suite / ADU

$200,000 – $400,000+

Multi-generational in-law suites and accessory dwelling units — full kitchen, private entrance, accessibility-ready. EGR zoning and the 35% coverage ceiling dictate what's permitted on your specific lot — we confirm that in the discovery phase.

Full-Wing Multi-Room Addition

$375,000 – $650,000+

Major expansion with multiple rooms, in-law suite plus great room, full primary suite plus mudroom, or new wing with dedicated office and guest quarters. On EGR lots, often a combined rear-and-up build to stay inside coverage. Custom architecture, drainage review, likely a ZBA variance, highest level of finish.

Per-Sq-Ft Benchmark

$450 – $650 / sq ft

The East Grand Rapids per-square-foot range depending on finish level, structural complexity, and addition type. Bump-outs at the lower end. Second-story and ADU at the upper end because of structural and mechanical complexity.

Older East Grand Rapids homes carry a meaningful adder when original conditions surface once walls open — knob-and-tube wiring, undersized service panels, plaster, dropped soffits hiding decades-old ductwork, or framing that needs reinforcement before a second story can land on it. We plan for those realities in discovery and price them into the fixed contract — they don't become surprise change orders mid-build.

How the Project Runs

Our Fixed-Price Design-Build Process

Five phases, no surprises. Every one is documented in your project portal so you always know where you are.

  1. Site Assessment & Discovery (2–3 hours, in-home, free). We measure your lot, existing structure, and the part of the house the addition will tie into. We check the East Grand Rapids zoning district, the setbacks, the established-front-yard line, and the lot-coverage math so we know what's buildable before we draw anything. We listen to how you actually use the home and where it's failing you, sketch options in real-time 3D, and hand back an honest EGR-tier budget range. No commitment.
  2. Design. We refine the 3D model, finalize the structural approach — critical on a second-story build — and lock the finishes, fixtures, and how the addition integrates with the existing architecture. We carry over the original roofline, trim, and siding so the addition reads as original. We pull every sub-trade into the same set of plans. You see everything, including how it'll look from the street, before anything is ordered.
  3. Fixed-Price Proposal. Itemized line by line. The number is binding once you sign. No allowance games. No "we'll figure it out later." On a $200K-plus addition this is the single biggest difference between a Thornapple project and most East Grand Rapids builders.
  4. Build. Zoning and drainage cleared at EGR City Hall, permits pulled and inspections run through Cascade Township, ZBA variance handled if required. Dust barriers installed at the addition tie-in so the rest of the house stays livable — essential when you're living under a second-story build. Daily photo updates in your portal. Single point of contact. Foundation, framing, mechanical, electrical, plumbing, and final inspections scheduled and coordinated.
  5. Walkthrough & Warranty. We walk every detail with you before final payment, fix anything that isn't right, and back the workmanship for two years.

Want more detail on any phase? Read the full design-build remodeling process — or jump straight to booking a discovery call.

Recent Projects

Three Recent Thornapple Home Additions

Real Thornapple addition projects from East Grand Rapids and surrounding West Michigan homes. Descriptive names — no client names, no street addresses. See the design intent, the integration with the existing structure, and the protection process at work.

Plymouth Wing Addition — multi-room rear addition with seamless exterior integration in a West Michigan home by Thornapple Construction
East Grand Rapids-Area · Multi-Room Wing Addition

Plymouth Wing Addition

A multi-room rear addition expanding the kitchen footprint and adding a full great room, with the exterior trim, roofline, and siding matched precisely to the original house so the addition reads as if it had always been there. Scope: structural tie-in, full mechanical extension, kitchen rebuild, great room, exterior integration, and landscape restoration.

See the Project →

Sunroom Year-Round Addition — insulated four-season sunroom with full mechanical integration in a West Michigan home by Thornapple Construction
West Michigan · Four-Season Sunroom

Sunroom Year-Round Addition

An insulated four-season sunroom addition built to be used every month of the year, not just summer. Scope: full HVAC tie-in to the main house, engineered window package for West Michigan winters, properly sized header and structural support, finished interior with trim level matching the rest of the home, and exterior siding and roofline carried over so the room reads as original.

See the Project →

Rear Footprint Expansion — kitchen and family-room rear addition with exterior trim matched to the original home, built by Thornapple Construction
West Michigan · Rear Footprint Expansion

Rear Footprint Expansion

A rear footprint addition adding meaningful kitchen and family-room square footage, with exterior trim, siding profile, and roof pitch matched to the original house so the addition disappears into the architecture. Scope: foundation, framing, structural tie-in, kitchen extension, full exterior integration, new windows matching the existing pattern, and landscape restoration along the rear elevation.

See the Project →

See All Thornapple Projects →

What Our Clients Say

In Their Own Words

“Nate and Austin are great to work with, can pivot throughout the project and address obstacles that sometimes arise. Communication was constant and the result was exactly what we asked for.”

M
Michelle S.
Whole-Home Remodel

“More than accommodating, professional, personable, and kept me updated every step of the way. Communication and work completed was high quality.”

A
Ashley G.
Bathroom Remodel

“Incredible! Reliable, friendly, hardworking, passionate about their work. Highly recommended.”

D
Debi A.
Home Remodel

4.7-star average across 19 verified Google reviews.

East Grand Rapids Neighborhoods

East Grand Rapids Areas We Build Additions In

Every block of East Grand Rapids has a different housing stock, a different lot, and a different addition conversation. Here's how we approach each area — and the nearby communities we also serve from our Wyoming office, about 15 minutes from most EGR addresses.

Gaslight Village — early-1900s Tudors, colonials, and craftsman homes around the boutique commercial strip. Historic-character additions that preserve original trim, plaster details, and proportions — usually second-story builds or rear bump-outs that respect the tight lots and the established front-yard line.

Reeds Lake & Lake Drive — lakefront homes and the streets that line the lake. Sunroom additions for the view, primary suites, and full-wing expansions on the larger lots that can carry them. Premium finish expectations throughout.

Breton Village — mid-century classics and updated colonials near the Breton shopping district. Bump-outs, primary suite additions, and second-story builds that bring '60s and '70s floor plans into the current decade.

Breton Downs — ranches and split-levels along the southern edge — the ideal candidates for second-story pop-top additions that double the usable square footage without touching the lot.

Hodenpyl Woods & Northwest EGR — established colonial and brick blocks near Plymouth Avenue. Primary suites, in-law suites, and full-wing additions for long-stay families.

Manhattan Hills & Southeast EGR — established blocks running toward Reeds Lake. Every scope, from rear bump-outs to multi-room additions, on lots that demand a careful read of the setbacks.

  • All East Grand Rapids Services — kitchen remodels, bathrooms, basements, and whole-home renovations for East Grand Rapids homeowners. The full EGR service page.
  • Kitchen Remodel East Grand Rapids — custom kitchens, open-concept conversions, and historic-home updates — additions often pair with a kitchen rebuild.
  • Home Additions Ada — the neighboring market with larger lots, where ground-floor wings and master suites are more often on the table.
  • Forest Hills — additions and aging-in-place builds across Forest Hills Northern, Eastern, and Central.
  • Cascade Township — the township that issues East Grand Rapids building permits. Additions and basement builds across Cascade.
  • Home Additions Kentwood — home additions, kitchen remodels, and full-home renovations across Kentwood neighborhoods.
  • See all service areas →
The Long-Term East Grand Rapids Home

An Addition Designed for the Next Thirty Years

A meaningful share of East Grand Rapids home additions are not for the next five years — they're for the next thirty. The East Grand Rapids Public Schools district, the Reeds Lake walkability, the neighbors you've known a decade, the address itself — none of that needs to change. The floor plan does. And the goal isn't to outgrow the home, it's to make it work for the rest of your life.

We design for that future intentionally. Ground-floor primary suites — or stacked primary suites on a second-story build where the lot won't allow grade-level — that solve the upstairs-bedroom problem before it becomes a problem. In-law suites with separate entries for an aging parent who needs proximity and privacy. ADU additions for an adult child returning home or a remote-working family member, where EGR zoning allows it on your lot. Wider doorways, comfort-height fixtures, reinforced wall blocking for grab bars where they'll eventually go — designed in, never bolted on later.

Done right, you won't see the planning. You'll see an East Grand Rapids home that simply feels good — at fifty, at seventy, at every stage in between. The aging-in-place framework is detailed on our accessibility remodeling in Grand Rapids page. Multi-generational and in-law suite specifics live on our in-law suite additions page.

Long-term home addition designed for aging in place near East Grand Rapids, MI by Thornapple Construction
Common Questions From East Grand Rapids Homeowners

Answers Before You Even Have to Ask

The real questions East Grand Rapids homeowners ask before committing to a six-figure addition — not the generic ones the other guys recycle.

East Grand Rapids home additions typically run from $100,000 for a small bump-out up to $650,000+ for a full-wing or large second-story addition. The bands we see most often: bump-out and small footprint additions $100K–$175K; sunroom and four-season rooms $125K–$200K; ground-floor primary suite additions $175K–$325K; garage conversions $125K–$200K; second-story additions $275K–$475K; in-law suites and ADUs $200K–$400K+; full-wing multi-room additions $375K–$650K+. The East Grand Rapids per-square-foot benchmark lands in the $450–$650 range depending on finish level. Every Thornapple project locks at a fixed-price contract once scope is finalized — the price we quote is the price you pay. Full breakdown in our home addition cost guide.

Yes. Virtually every home addition in East Grand Rapids requires a building permit. The pathway is unusual: East Grand Rapids is its own incorporated city, so zoning and drainage review happen first at East Grand Rapids City Hall, 750 Lakeside Drive SE. From there the application is forwarded to Cascade Township Building Inspection Services, which has been designated as the building official for EGR — plan review, permit issuance, and every inspection (building, plumbing, electrical, mechanical, and final) run through Cascade Township. Most local copy gets this wrong and points homeowners to the City of Grand Rapids, which has no jurisdiction here. A simple addition may need only zoning administrator approval; anything that trips a setback, lot-coverage, or height standard goes to the Zoning Board of Appeals for a variance. Thornapple handles the entire pathway end-to-end so you never coordinate with either office. Full detail on our remodeling permits page.

Usually, yes — and on many East Grand Rapids lots a second-story addition is the only buildable path. EGR's older R-2 and R-3 lots are tight: roughly 50 to 72 feet wide, 5,000 to 7,200 square feet, with least-side setbacks as small as 7 feet and a hard 35 percent building-coverage ceiling. A sprawling ground-floor wing that's easy on a large Ada lot often won't fit those limits. A second-story or pop-top addition adds full square footage straight up — no new footprint, no side or rear yard consumed, no lot-coverage problem. The trade-off is structural reinforcement of the existing first floor and a longer, more carefully sequenced build around an occupied house. EGR's 35-foot, two-and-a-half-story height limit governs how tall we can go. We model the structure and the height envelope in 3D during design so you see exactly what's buildable before you commit.

That's the entire point. The average East Grand Rapids home was built around 1946, and more than a quarter pre-date 1939 — Tudors, colonials, Cape Cods, and craftsman homes whose character is the reason people fight to live here. A bolted-on addition that reads as obviously newer hurts the home. We carry over the original roof pitch, eave detail, window proportion and pattern, siding profile, and trim cues so the addition reads as if it had always been there. Behind the walls we modernize everything — service panel, copper, code-compliant framing, insulation, mechanical — while the exterior stays true to the architecture. Done right, you won't be able to tell where the original house ends and the addition begins.

Most East Grand Rapids home additions run 5 to 10 months from permit issuance to final walkthrough. Bump-outs and sunrooms typically land at 3 to 4 months. Primary suite additions usually run 5 to 6 months. Second-story and full-wing additions run 7 to 10 months depending on scope, structural reinforcement, finish level, and weather windows on exterior trades. Design and permitting add roughly 8 to 14 weeks before construction begins — longer if a setback, lot-coverage, or height issue sends the project to the Zoning Board of Appeals for a variance, or if EGR City Hall flags a drainage review. Historic-character homes can add 2 to 4 weeks when original conditions surface once walls open. Every milestone is mapped in your fixed-price contract and tracked in your project portal before the first piece of demolition.

The East Grand Rapids benchmark lands in the $450 to $650 per square foot range, depending on finish level and structural complexity. Bump-outs sit at the lower end. Second-story additions land toward the upper end because of structural reinforcement, weather exposure during construction, and the need to coordinate around an occupied first floor. ADU and in-law suites with full kitchens, separate entries, and accessibility features can push past $650 per square foot. For comparison, a basic addition in lower-cost West Michigan markets can land in the $300–$400 range — EGR's higher number reflects premium finish expectations, tight-lot site logistics, the historic-home conditions common in this housing stock, and the East Grand Rapids-to-Cascade permitting pathway. Read our full home addition cost in Grand Rapids guide, or run your scope through the cost estimator.

In many cases, yes — but feasibility depends on your specific lot and what East Grand Rapids zoning allows. In-law suite and ADU additions are an increasingly common request in EGR, usually from multi-generational families wanting an aging parent close but with privacy, or families building a separate suite for an adult child or guest quarters. EGR's tight lots and 35 percent building-coverage ceiling make this more constrained than it is on larger suburban lots, so an attached in-law suite or a second-story suite is often more feasible than a detached unit. We confirm what's permitted on your parcel with East Grand Rapids City Hall before we design anything. Full detail lives on our ADU builder and in-law suite additions pages.

For most East Grand Rapids homeowners, yes. EGR is a long-stay market — families move in for the schools, the lake, and the walkable village and stay for decades. Between tight EGR inventory, East Grand Rapids Public Schools district demand, real-estate commissions on a sell-plus-buy, transfer taxes, moving costs, and the premium you'd pay for someone else's compromised floor plan, a well-designed addition almost always pencils out better than a move. You keep the lot, the Reeds Lake proximity, the neighbors, the school district, and the address — and you finally get the floor plan you actually want. We run the real numbers honestly during the discovery call so you can make the call with full data, not a guess.

4.7★ Google (19 reviews)
Licensed MI Builder #262300501
2-Year Workmanship Warranty
Fixed-Price Contract Guarantee

Ready to Plan Your East Grand Rapids Home Addition?

It starts with a free discovery call — a quick conversation to talk through your project, get honest answers, and see if we're the right fit. No commitment. No pressure. Just clarity.

Book Your Free Discovery Call

Or call us at (616) 404-3400

Prefer to write? Send us a message.